What's the biggest fear for small-space homeowners? More stuff, less space – with no end in sight.
The core value of whole-house customization is to "steal" extra storage from every limited corner. Here are 4 custom cabinet design ideas to help you maximize every square inch of your home.
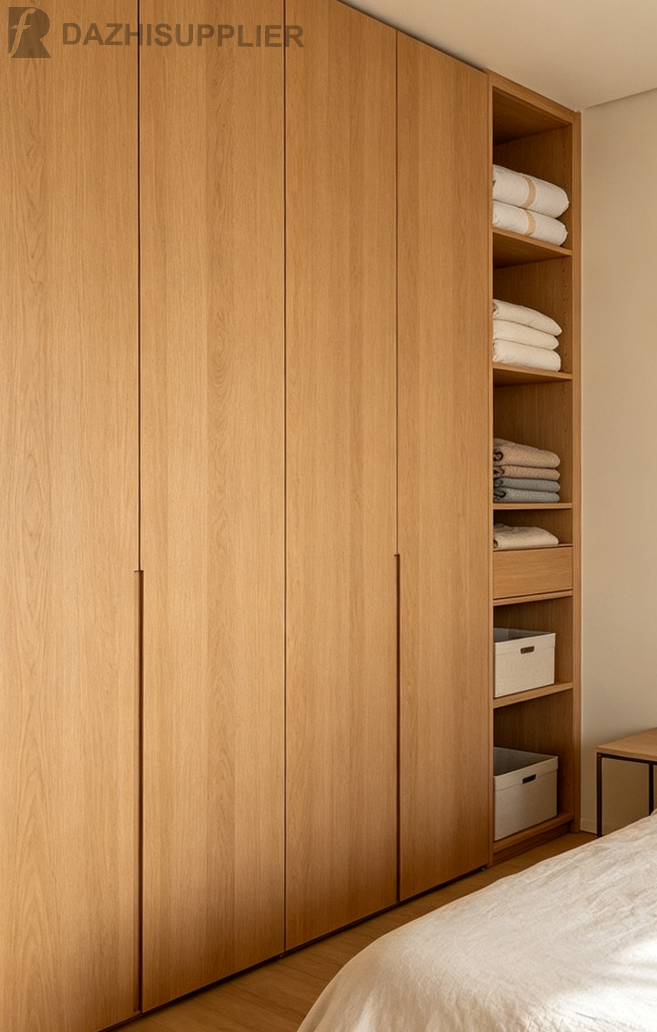
1. Floor-to-Ceiling Cabinets: Vertical Storage, Zero Waste
Not enough floor space? Go vertical. Floor-to-ceiling cabinets are the #1 choice for boosting storage in small homes.
With the same footprint, going all the way to the ceiling gives you at least 1.5 meters of extra storage. The top area is perfect for seasonal bedding, luggage, and rarely used items – problem solved.
✅ Key design tip: Extend the cabinet all the way to the ceiling with no gap. This not only adds storage but also eliminates dust-collecting crevices.
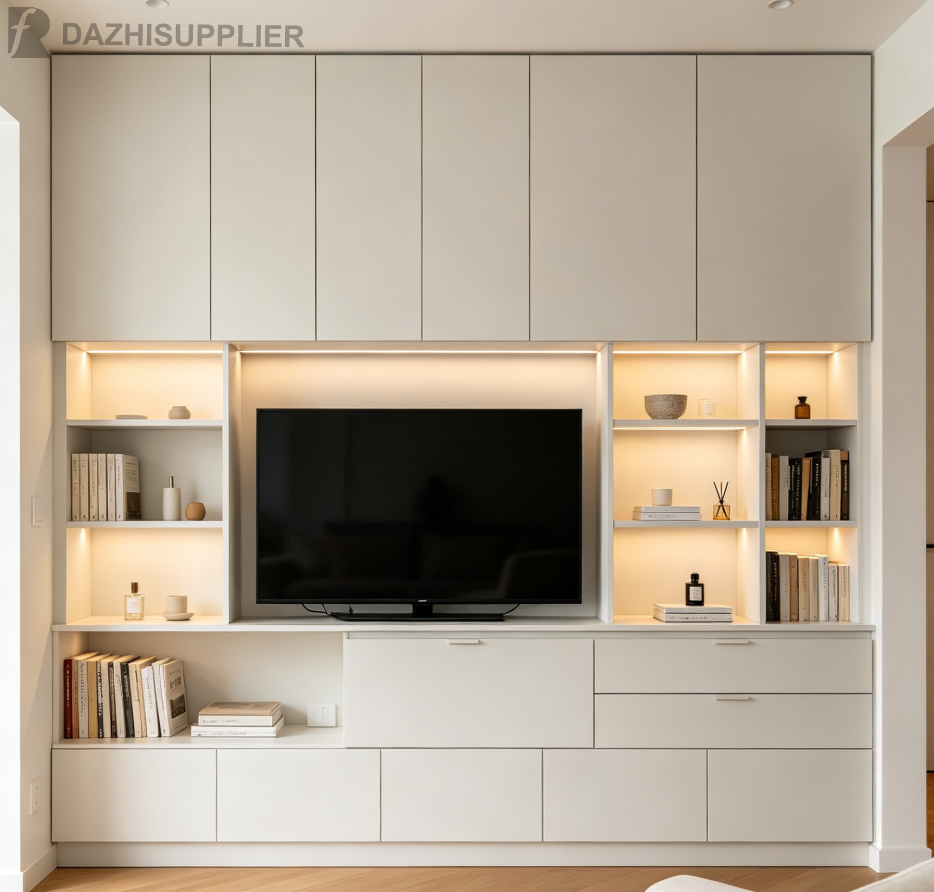
A traditional living room with just a TV console offers almost zero storage. Turning your TV wall into a full storage system hides all the clutter – instantly making your space feel bigger.
✅ Key design tips:
Mix open shelving with closed cabinets: display items go on open shelves, clutter goes behind closed doors
Pre-plan the TV position with the right dimensions and power outlets
Go with handleless doors for a minimalist look that enhances the sense of space
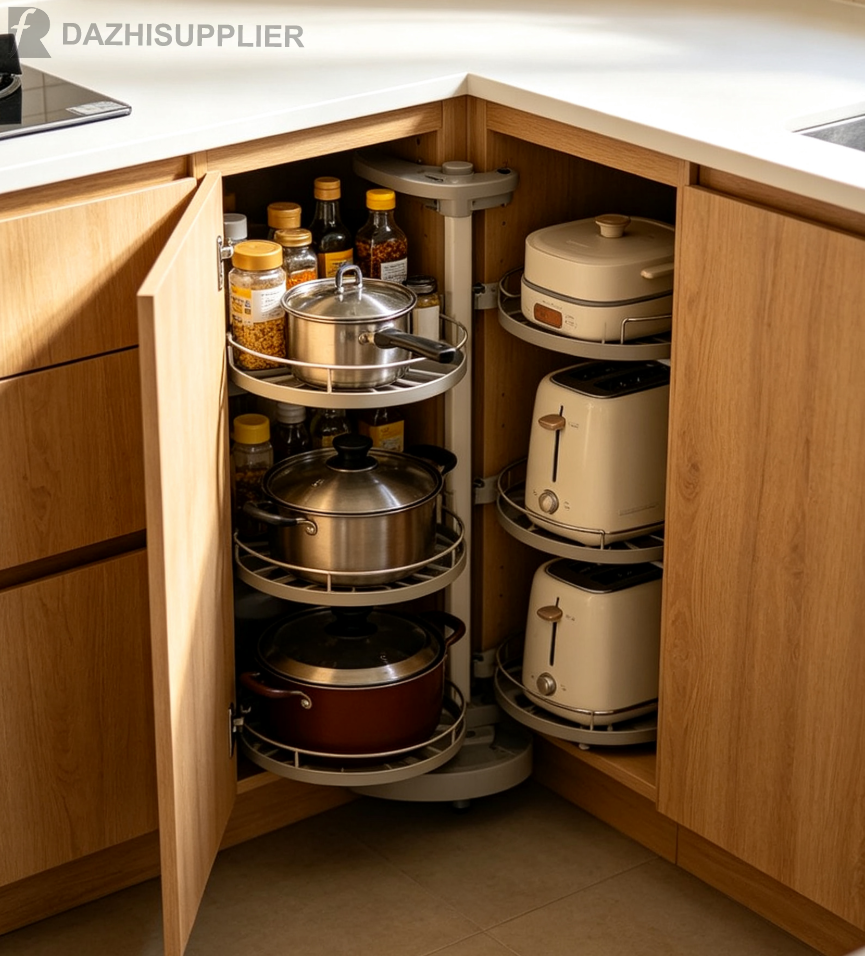
3. Corner Cabinet with Integrated Doors: Turn Dead Corners into Usable Space
The corner in a kitchen or wardrobe is the most wasted "dead zone" in small homes. The standard approach just throws in two shelves – and you can never reach what's in the back. Integrated corner doors let the corner open up completely, with zero access barriers.
✅ Key design tips:
Integrated corner doors: two doors that open together, fully exposing the corner area
Corner lazy Susans or pull-out baskets: pull everything out at once for easy access
Perfect for kitchen cabinets – pots, pans, and small appliances become easy to reach
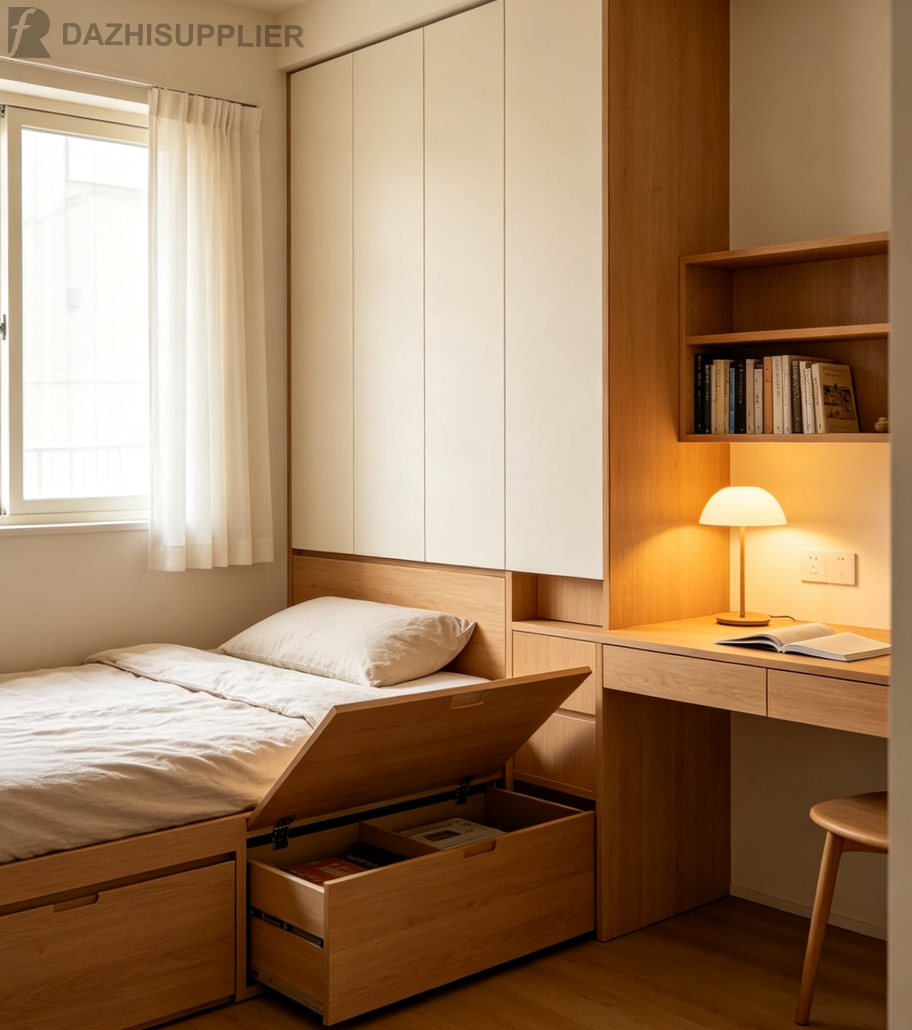
4. Tatami + Wardrobe + Desk Combo: One Room, Three Functions
For a small second bedroom or study, an integrated tatami design combines sleeping, storage, and working – turning one room into a space that does it all.
✅ Key design tips:
Build flip-up storage compartments or pull-out drawers into the tatami base
Add a floor-to-ceiling wardrobe at the head or foot of the bed for extra clothing storage
Connect the desk to the cabinet for a seamless look with zero wasted space
Confirm mattress height in advance – otherwise, flip-up doors may get blocked by the mattress
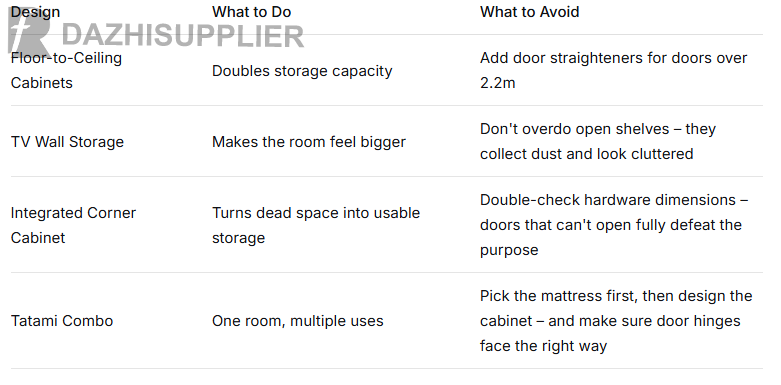
Quick Checklist: What to Do and What to Avoid
One Last Word
A small home isn't a problem. A poorly designed one is – where every square foot goes to waste.
As a one-stop whole-home customization provider, we dig into the details, measurements, and layout during the design phase – making sure every corner of your home earns its keep.
Planning a custom project? Contact us for a free, personalized small-space storage solution.
Contact: Cherry Fang
Phone: +86 136 2007 7702
E-mail: info@dazhisupplier.com
Whatsapp:8613620077702
Add: 748 Houjie Town, Dongguan City, China, 523000
We chat