The kitchen is the most frequently used space in your home – and the most likely to have ergonomics overlooked.
Many homeowners focus only on cabinet colors and countertop materials, ignoring the most important question: Is the countertop height right for you?
The result? Ten minutes of cooking, a full day of backache. Here's a quick guide to getting your kitchen cabinet design right.
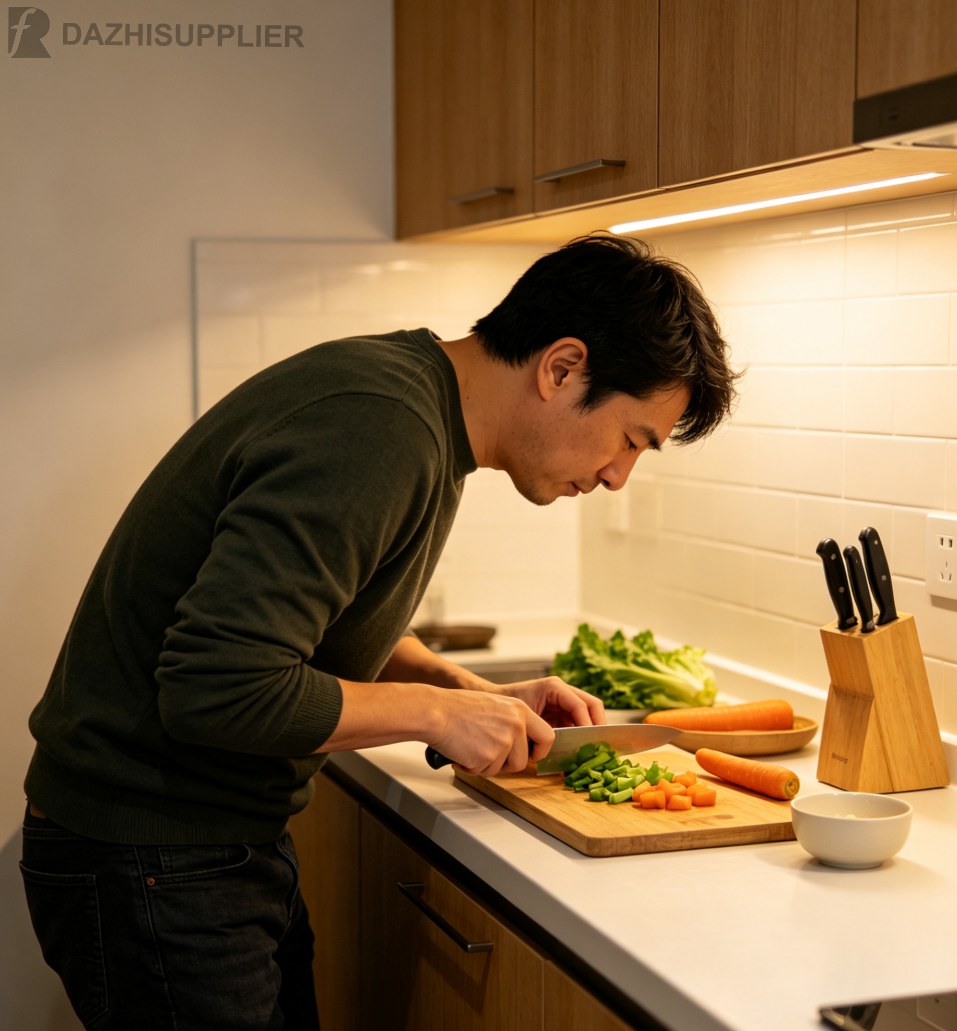
Countertop height directly determines how tired you get while cooking. Too low, and you'll stoop while chopping. Too high, and you'll raise your arms while stir-frying – neither is comfortable.
✅ Standard formula: Ideal Height = Your Height ÷ 2 + 5cm
Examples:
160cm tall → Countertop at approx. 85cm
165cm tall → Countertop at approx. 87.5cm
170cm tall → Countertop at approx. 90cm
This is just a starting point. The most accurate method is to simulate chopping and stir-frying motions during the design phase and fine-tune by 2-3cm to find your sweet spot.
2. Split-Level Countertops: Lower for Cooking, Higher for Washing – The Mark of a Thoughtful Design
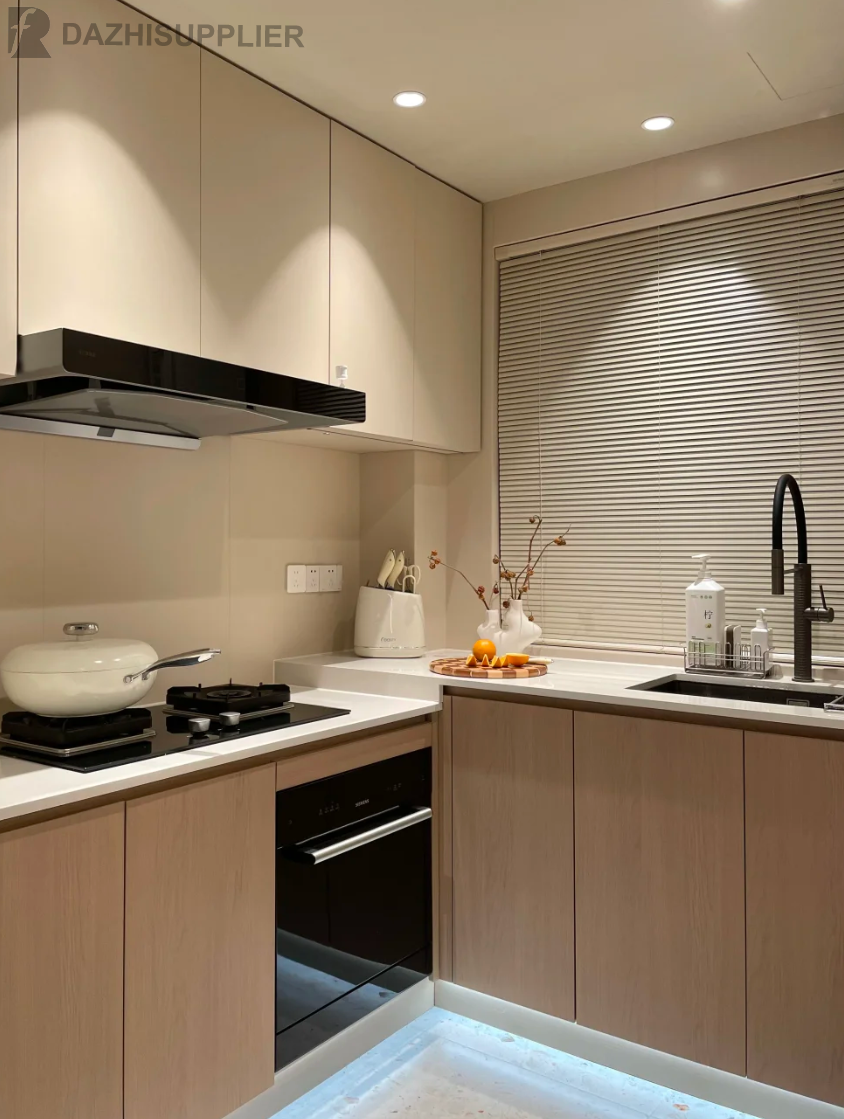
One single countertop height can't work well for both stir-frying and washing. When stir-frying, your hands are suspended – too high and your arms ache. When washing, your hands reach down – too low and your back suffers.
The split-level design is simple:
Cooking zone: 5-8cm lower than the standard height – arms hang naturally, no strain
Sink zone: 5-8cm higher than the standard height – no bending over, back stays comfortable
✅ Example: For a 165cm-tall person, set the cooking zone at 85cm and the sink zone at 92cm. The stepped design makes a noticeable difference.
3. Drawers Over Shelves: A Night-and-Day Difference in Accessibility
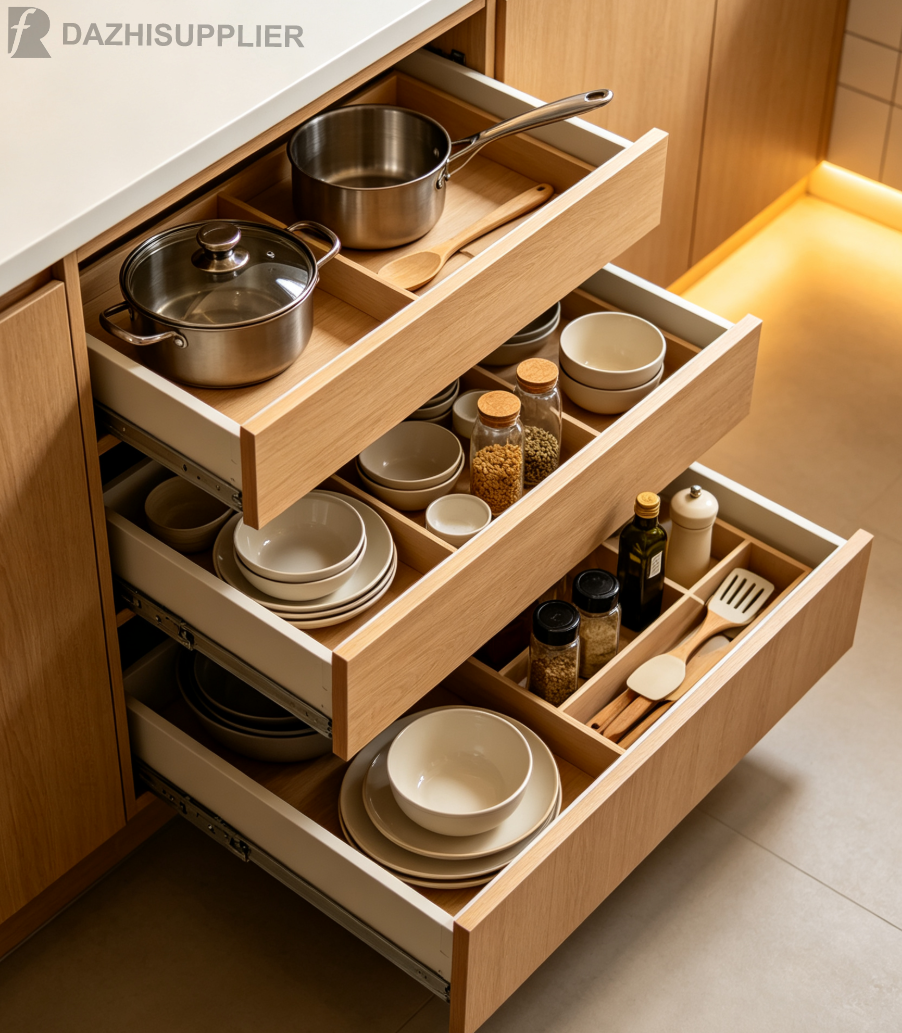
Base cabinets with shelves are the default for many custom builders – cheaper and easier. But think about it: how often do you reach for things at the very back? It means squatting down and rummaging every single time.
✅ Prioritize drawers: Pull open and see everything at a glance – no squatting, no rummaging. Go with drawers wherever possible, especially for dishware and cookware zones. Once you try it, you'll never go back.
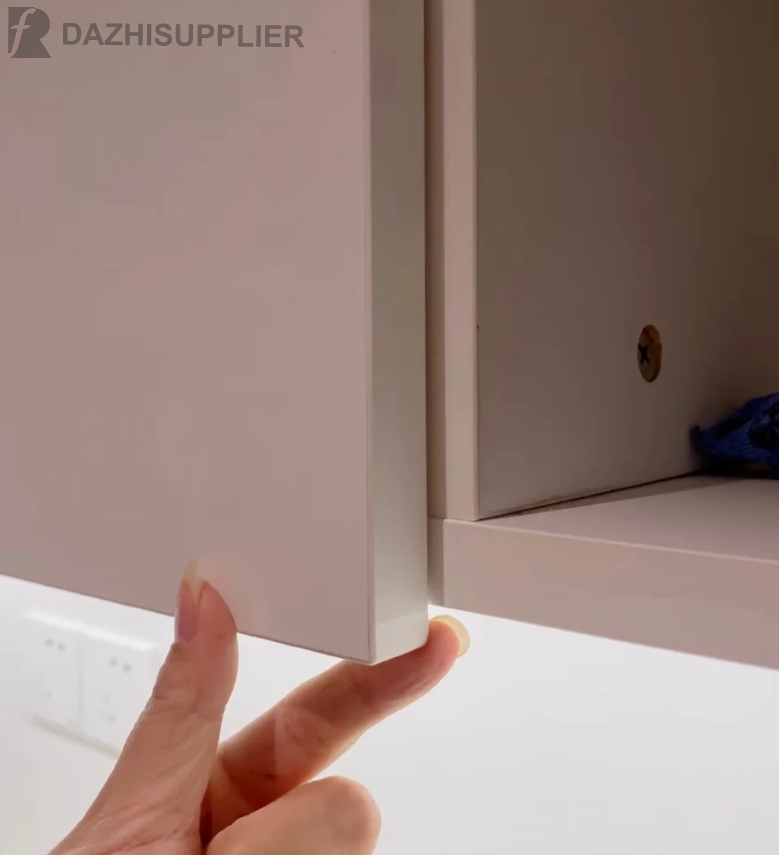
Choose overhanging door panels (the door extends 1-2cm below the cabinet box) – just hook your fingers under the overhang to open. No handles needed. Clean, minimalist, and saves you the cost of hardware.
✅ Best for: Minimalist and modern styles, especially for wall cabinets – the visual effect is crisp and seamless.
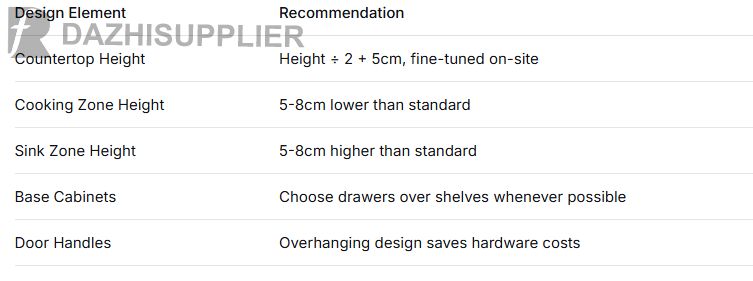
A kitchen isn't just for "looking good" – it's for "working well." A kitchen that's comfortable and effortless is a truly great kitchen.
As a one-stop whole-home customization provider, we tailor your kitchen cabinet plan to your height, cooking habits, and kitchen layout during the design phase – so you won't spend a single extra year bending over.
Planning a custom kitchen? Contact us for a free, personalized kitchen design tailored to your home.
Contact: Cherry Fang
Phone: +86 136 2007 7702
E-mail: info@dazhisupplier.com
Whatsapp:8613620077702
Add: 748 Houjie Town, Dongguan City, China, 523000
We chat