After your custom cabinets are installed, you might feel something's "missing that premium touch" but can't quite put your finger on it. The issue often lies with the end panels. Whether they're built-in or exposed might seem like a minor detail, but it directly determines your cabinet's overall quality and aesthetic.
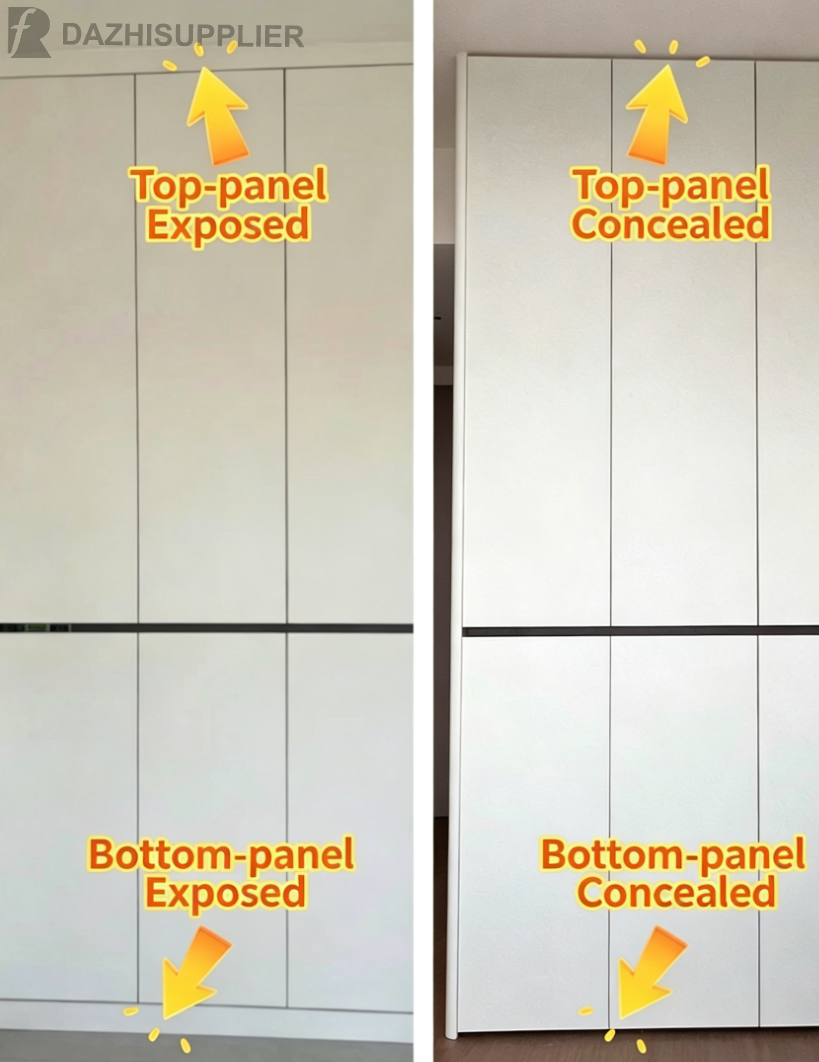
When the top and bottom end panels visibly protrude beyond the cabinet doors, the unit looks like it has a "picture frame" around it. This approach is common in budget-friendly package deals – it's convenient, but visually unrefined and bulky.
❌ The pitfall: The end panels and cabinet doors aren't flush, creating cluttered lines and a clunky appearance.
The end panels are hidden behind the cabinet doors. From the front, the doors appear almost flush with the ceiling and floor, creating a cohesive, seamless look.
✅ The upside: Clean, uncluttered lines and a true floor-to-ceiling visual effect. This is the recommended approach for a modern aesthetic.
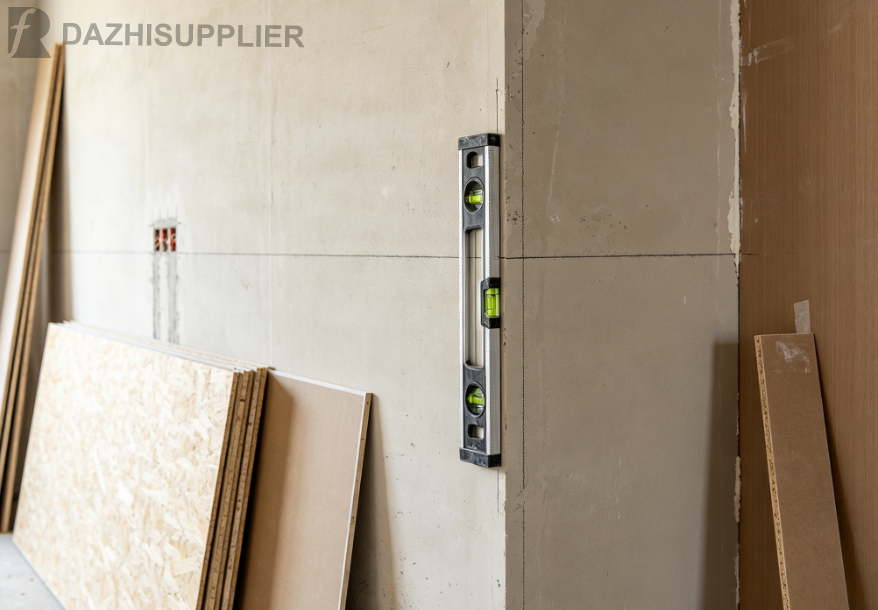
Your walls and ceiling must be perfectly level. If they're not, built-in end panels will actually make the uneven gaps between the doors and walls more noticeable – and uglier.
✅ Key check: Inspect wall flatness during the drywall/painting phase. If walls aren't level, have them leveled first before installing the cabinets.
| Cabinet Type | Recommended Approach |
|---|---|
| Wardrobe (Bedroom) | Top: Built-in end panel |
| Kitchen Cabinets | Closed end panels at both top and bottom – keeps grease and moisture out |
| Balcony Cabinets | Closed end panels at both top and bottom – dust-proof and moisture-proof |
Built-in or exposed? Confirm the plan for each cabinet against each wall
If going built-in, has the wall been leveled? Check during the drywall/painting stage
Is the end panel color consistent with the doors? Any color mismatch will stand out badly
Contact: Cherry Fang
Phone: +86 136 2007 7702
E-mail: info@dazhisupplier.com
Whatsapp:8613620077702
Add: 748 Houjie Town, Dongguan City, China, 523000
We chat